Renovating a kitchen in Lagos, Nigeria is no small feat. With the rich culture and unique challenges of our environment, creating a space that is both functional and beautiful requires careful planning. When I embarked on this journey, I envisioned a modern, efficient kitchen that would be the heart of my home. However, as with any major renovation, there were lessons learned and aspects I wish I had approached differently.
Here, I'm sharing my personal reflections on this renovation journey. If you're considering a similar project, these insights might just save you some time and stress.
Choosing the Right Layout
Underestimating the Importance of Traffic Flow
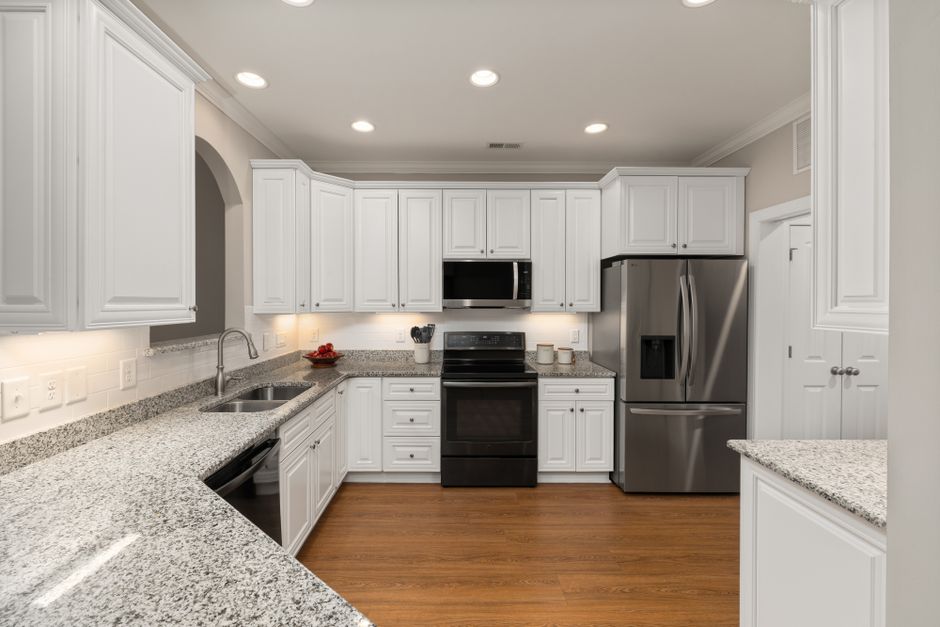
The layout is the backbone of any kitchen design. Initially, I overlooked how crucial traffic flow would be. I chose a U-shaped layout, thinking it provided ample counter space, but I soon realized that it created bottlenecks, especially when more than one person was cooking.
Lesson learned: Prioritize traffic flow when choosing your kitchen layout. An open-plan design might have worked better for my needs.
Lack of Flexibility in Design
One mistake was not planning for flexibility. Fixed cabinetry and appliances limited my ability to adapt the space for different occasions or needs. In hindsight, incorporating more modular elements would have been wise.
Consider using movable islands or flexible shelving to accommodate changing needs and activities.
Material Selection Struggles
Opting for Aesthetic over Durability
I was initially drawn to the sleek look of marble countertops. While they looked stunning, they quickly showed wear and required more maintenance than I anticipated. Granite or quartz would have been more practical choices, balancing aesthetics with durability.
Neglecting Local Climate Considerations
Materials that work well in other climates might not suit the humid conditions in Lagos. For instance, some wood finishes warped faster than expected. Next time, I'd choose materials specifically suited for our climate.
Storage Solutions
Inadequate Storage Planning
When planning storage, I underestimated the volume of items I needed to store. My pantry space, although sizeable, was not as organized as it could have been. Adding more pull-out shelves and adjustable racks would've maximized space.
- Consider vertical storage options to fully utilize wall space.
- Use clear containers for dry goods to quickly identify contents.
Ignoring Hidden Storage Opportunities
There were several missed opportunities for hidden storage. Kickboards, deep drawers, and concealed nooks could have been utilized more effectively.
Lighting Dilemmas
Overlooking Task Lighting
The general lighting was adequate, but I overlooked task lighting over workstations, such as the stove and island. This made cooking and prep work less efficient.
Install under-cabinet lights or pendant lights to illuminate work areas clearly.
The Mistake of Single-Source Lighting
Initially, I relied on a single overhead source for illumination. Layering different lighting sources would have allowed for better ambiance and functionality.
Appliance Choices
Falling for the Latest Gadgets
In the excitement of a new kitchen, I splurged on the latest tech gadgets. While they were impressive initially, many were seldom used and took up valuable space. A more practical approach would focus on versatile, essential appliances.
Neglecting Energy Efficiency
With rising electricity costs in Lagos, energy efficiency should have been a higher priority. Choosing appliances with better energy ratings can save money and reduce environmental impact.
Final Thoughts
Embarking on a kitchen renovation in Lagos was a rewarding but challenging experience. By sharing what I'd do differently, I hope to guide others in creating a kitchen that truly meets their needs and enhances their home life. Remember, thoughtful planning and a willingness to adapt can transform your kitchen into a space you'll love for years to come.