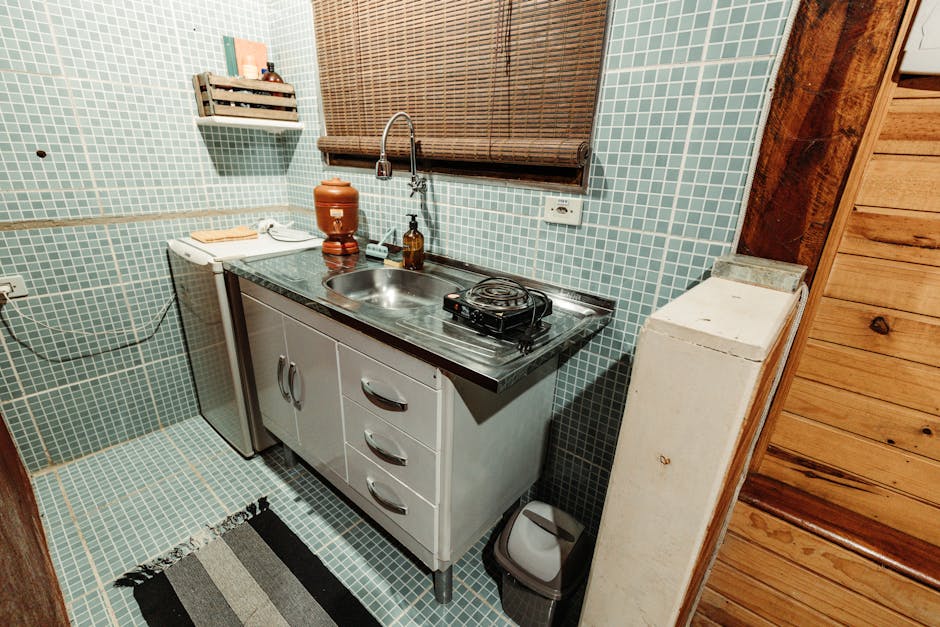
When I first moved into my compact apartment in Lagos, I found the kitchen to be both charming and challenging. Its small size, typical of urban apartments, offered very limited countertop space and storage, making it hard to cook a proper meal without feeling cramped. Determined to make this small kitchen work for my culinary adventures, I embarked on a mission to transform it into a functional and aesthetically pleasing space.
My journey was filled with trials, errors, and eventual sweet victories. What I learned could help others facing similar challenges. Join me as I recount the steps I took to overcome the hurdles of managing a tiny kitchen space in Nigeria's bustling city.
Assessing the Needs and Limitations
Understanding the Space
The first step in transforming my kitchen was understanding the space I was working with. I took measurements of every corner and noted the existing layout. For instance, I had a 5-foot wide countertop, a single wall-mounted shelf, and just enough room for a small fridge.
Identifying Priorities
I needed to determine what was essential for my kitchen. Being a fan of Nigerian cuisine, I prioritized having space for my spice collection and a reliable stove for cooking stews and soups. The goal was to optimize for both functionality and comfort.
Maximizing Storage
Innovative Shelving Solutions
To increase storage, I installed vertical shelving units. Using adjustable shelves, I created space for my pots, pans, and spices. This vertical approach not only saved floor space but also made items more accessible.
- Expandable shelves above the sink for drying dishes
- Floating shelves for storing commonly used spices and oils
- Magnetic strips on the walls for knives and metal utensils
Utilizing Hidden Spaces
Every nook and cranny was fair game. I added hooks on the inside of cabinet doors for hanging measuring spoons and small pots. A narrow pull-out pantry next to the fridge became the perfect spot for canned goods and condiments.
Enhancing Functionality
Choosing Multi-purpose Appliances
Given the limited counter space, I opted for appliances that could do double duty. My blender also functioned as a food processor, and I invested in a convection microwave that could grill and bake, eliminating the need for a separate oven.
Reorganizing the Workflow
Efficiency in the kitchen was key. I rearranged my workflow to have all essential tools close at hand. My cutting board and knife were stored next to the sink, while frequently used spices were right above the stove.
Creating Aesthetic Appeal
Choosing the Right Colors
To make the space feel bigger and more inviting, I chose a light color palette. Whites and pastels reflected light, giving the illusion of a larger area. A splash of color through dish towels and plants added warmth.
Incorporating Personal Touches
I added personal touches like a small piece of artwork and a corkboard for notes and recipes. These made the kitchen feel more like home and less like a utilitarian space.
Adapting to Local Challenges
Dealing with Power Outages
Living in Lagos, power outages are a common occurrence. I invested in a small generator to keep my refrigerator running during outages, ensuring my food stayed fresh.
Shopping Locally
Frequent visits to the local market allowed me to buy fresh produce regularly, minimizing the need for large refrigeration space. This not only supported local vendors but also kept my meals fresh and vibrant.
Conclusion
Transforming my tiny Lagos kitchen was an enlightening experience that taught me the importance of smart planning and creative problem-solving. Through thoughtful design, I turned a cramped and inefficient space into a culinary haven. This transformation not only improved my cooking experience but also added value to my daily life. If you're facing similar small-kitchen challenges, remember that with a bit of creativity and adaptability, you too can create your ideal cooking space.